Carlsbad Remodel
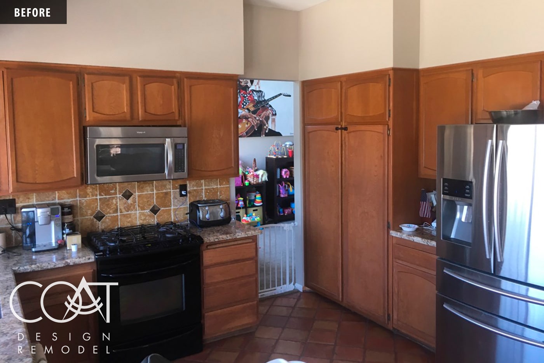
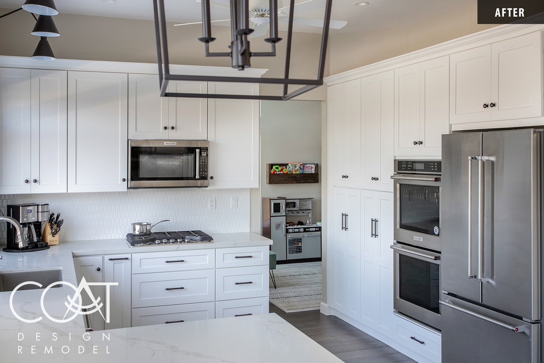
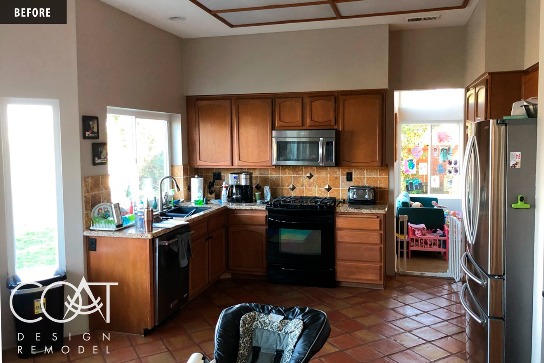
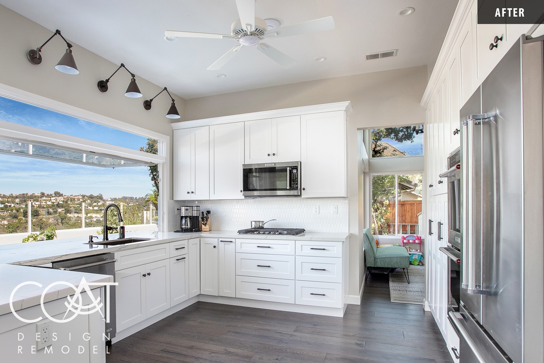
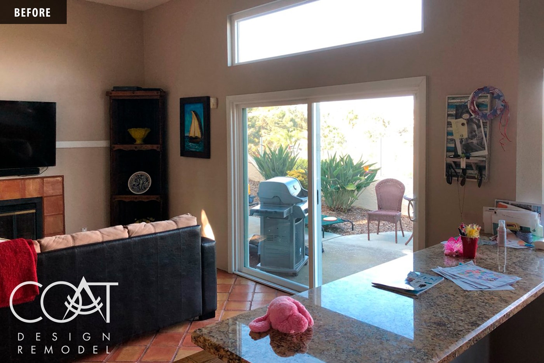
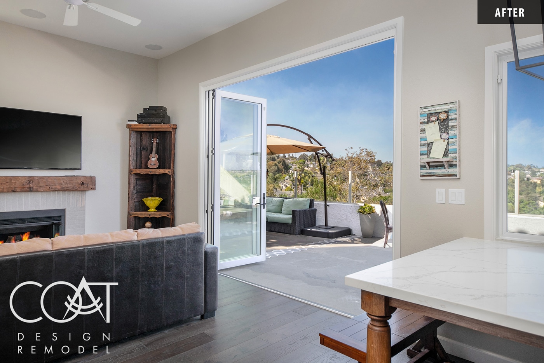
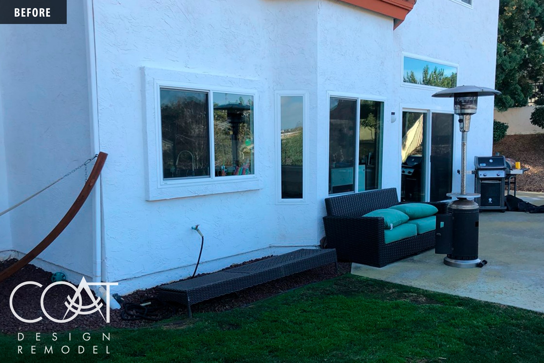
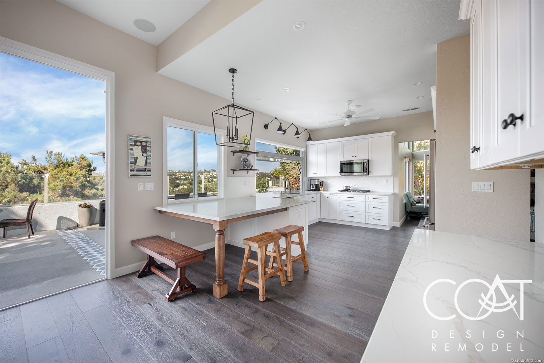
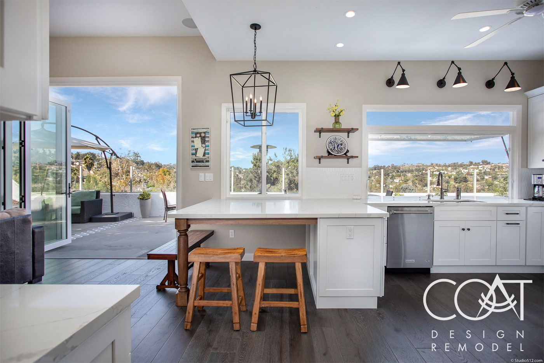
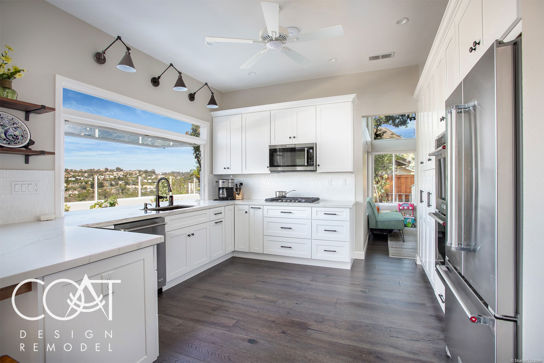
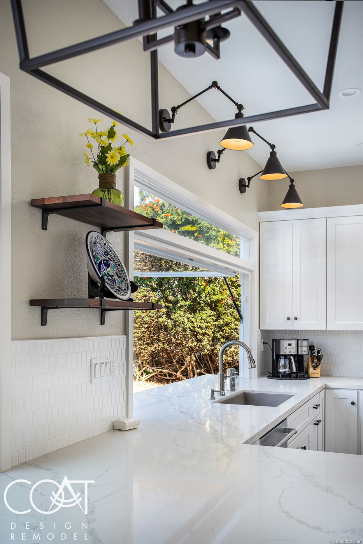
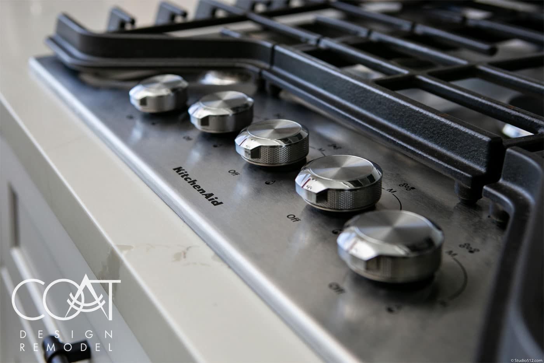
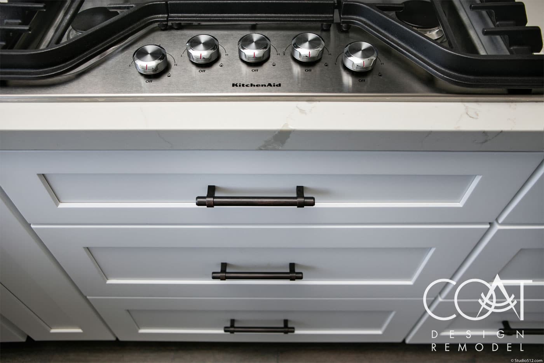
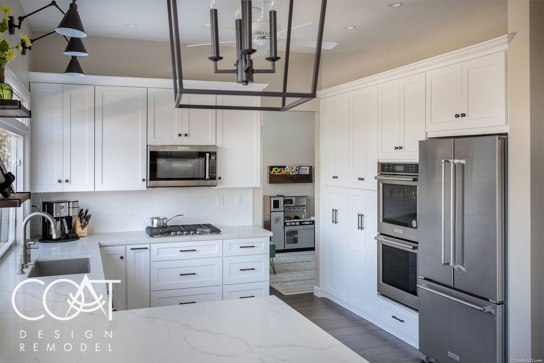
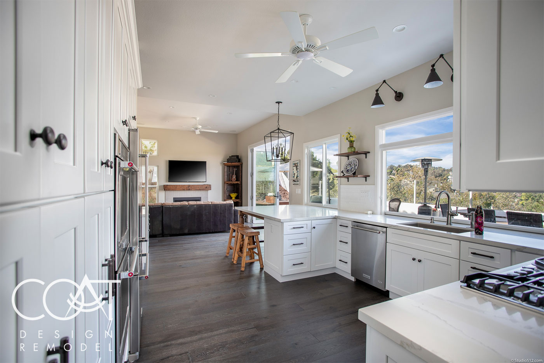
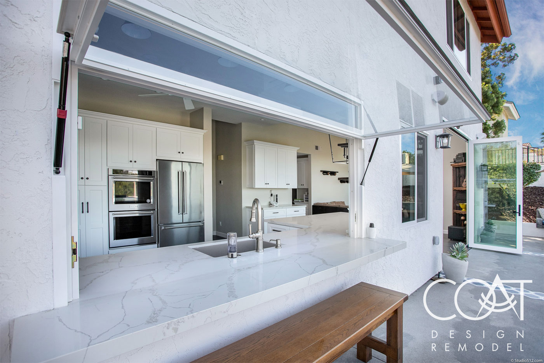
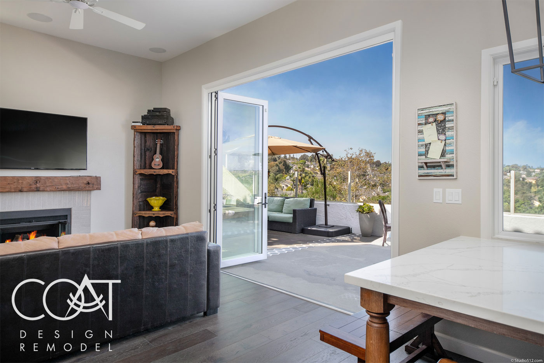
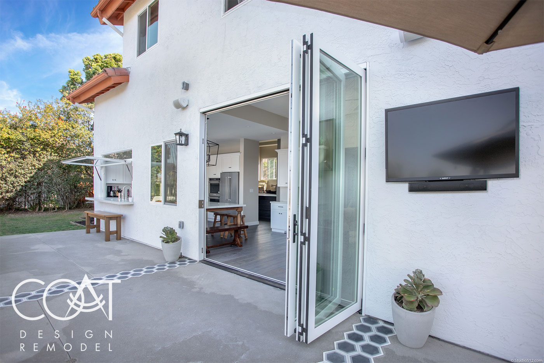
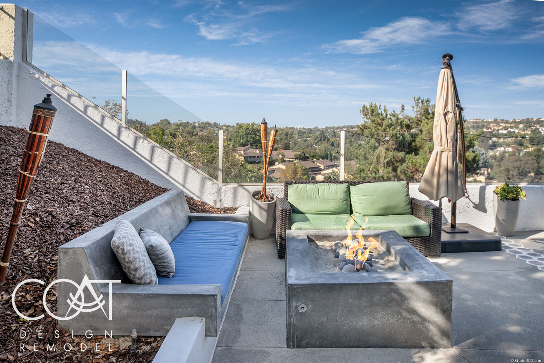
Check out this beautiful Carlsbad Remodel! The owner’s vision for this project was to revive the original kitchen and make best use of the previously awkward layout between the kitchen and family room space. There was also a need to update the outdoor living space and provide better indoor/outdoor connectivity. We worked with our amazing landscape design partner Susana Pagan from SP Gardens on that.
Our interior design partner, Kathleen Kita-Palmer worked with this family to maximize lighting and create an inviting, open floor plan throughout their home.
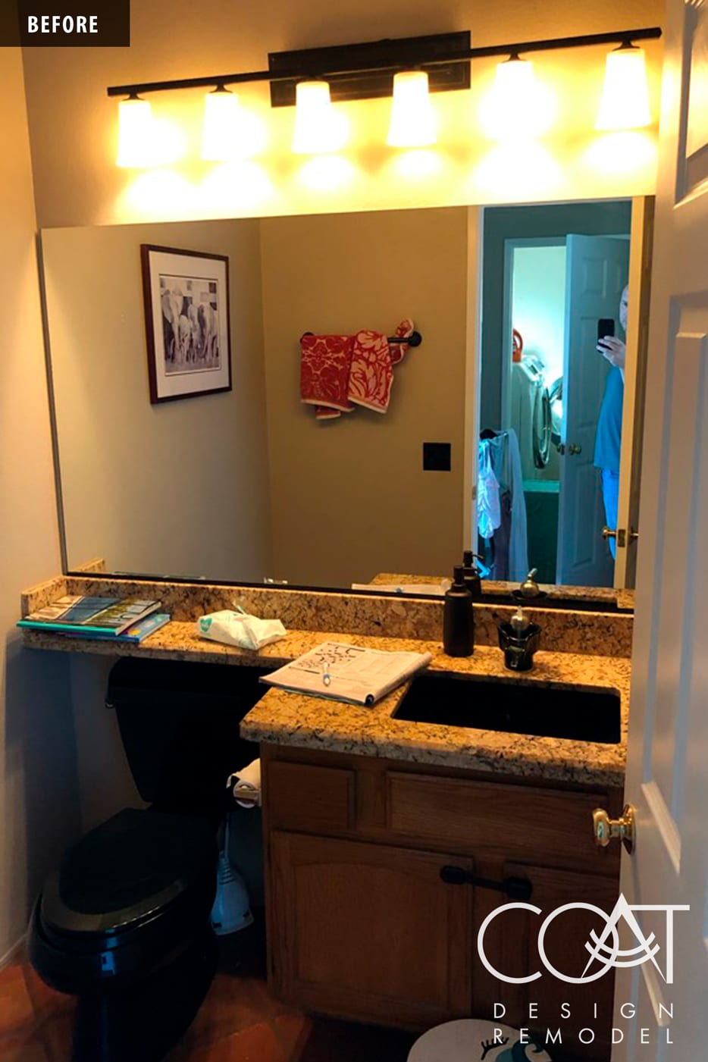
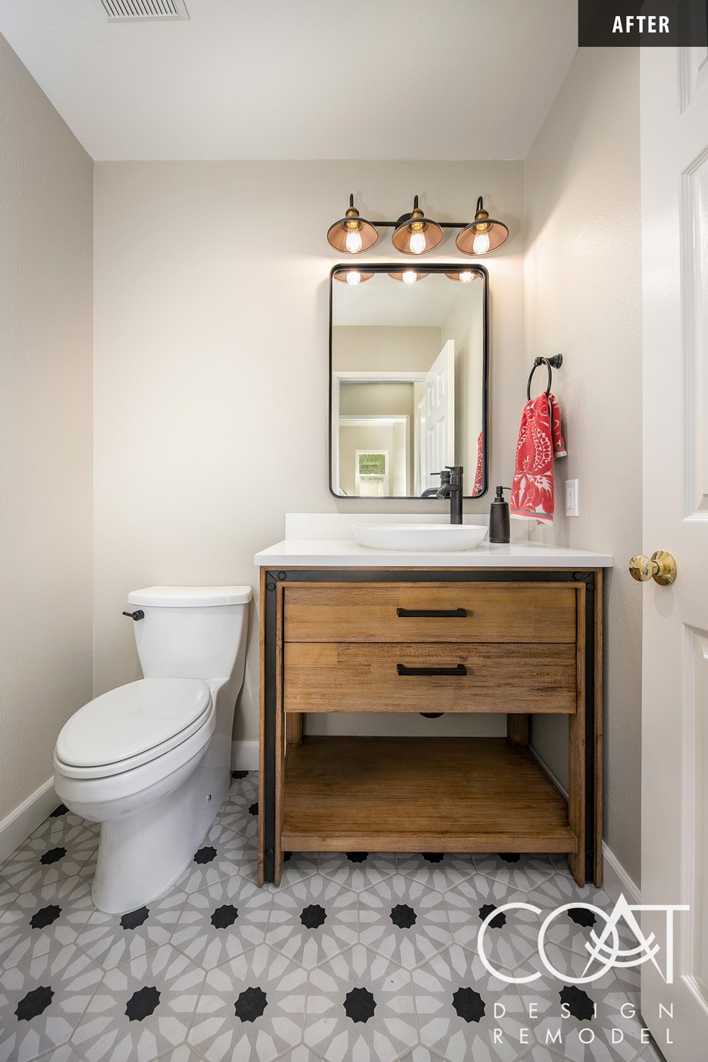
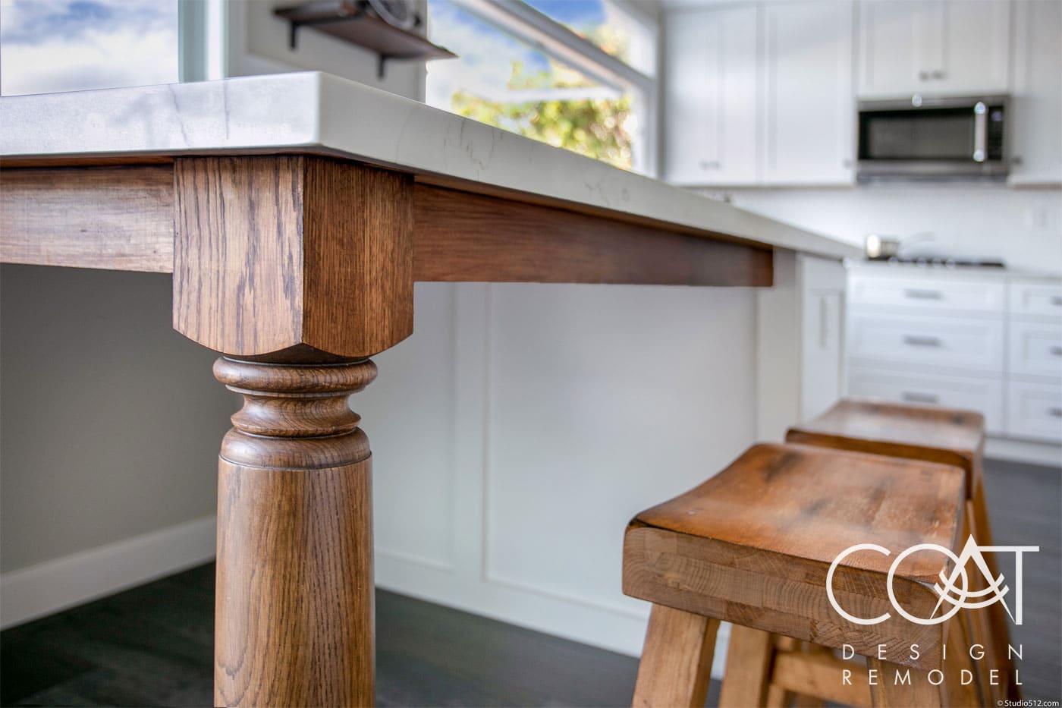


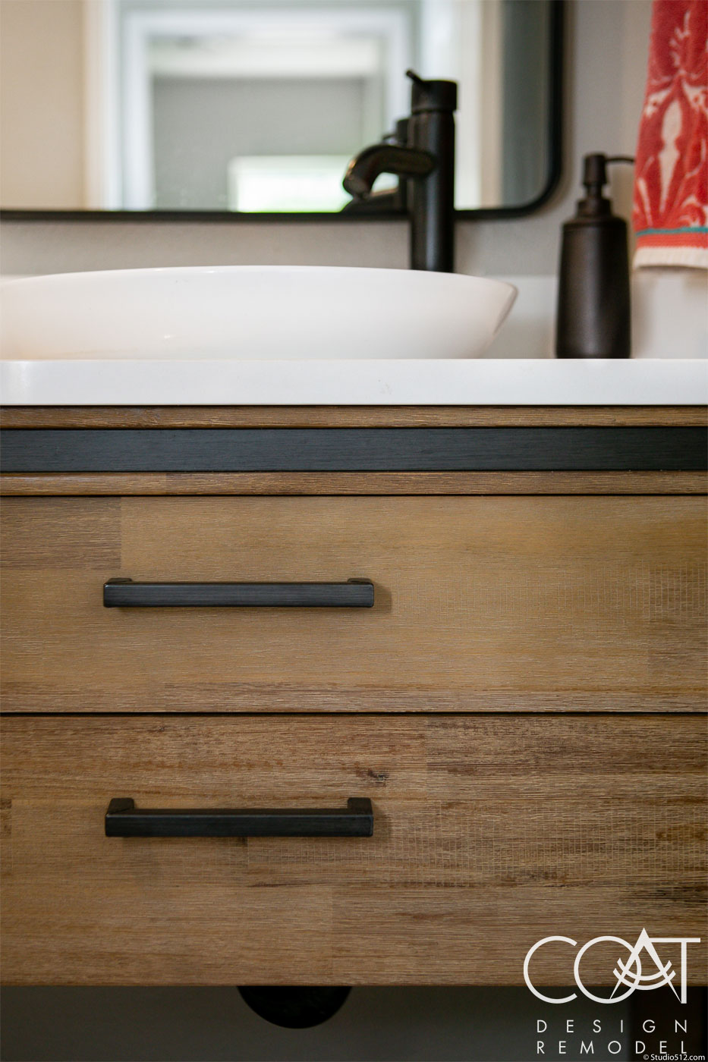

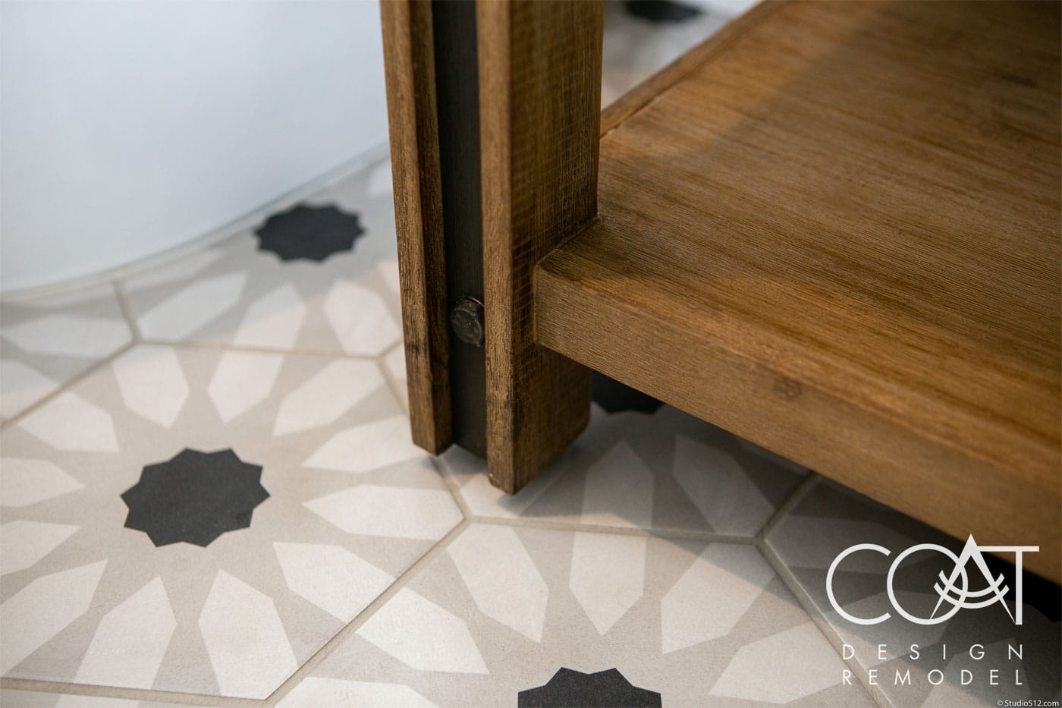
We fully remodeled the kitchen, family room, downstairs powder room, laundry room, and backyard living spaces. Additionally, we replaced the flooring throughout the entire bottom floor and updated the staircase by appointing it with a new railing system. We topped off the downstairs finishes by updating the fireplace with some finishes that would compliment the other newly updated adjacent areas.
Key project features:
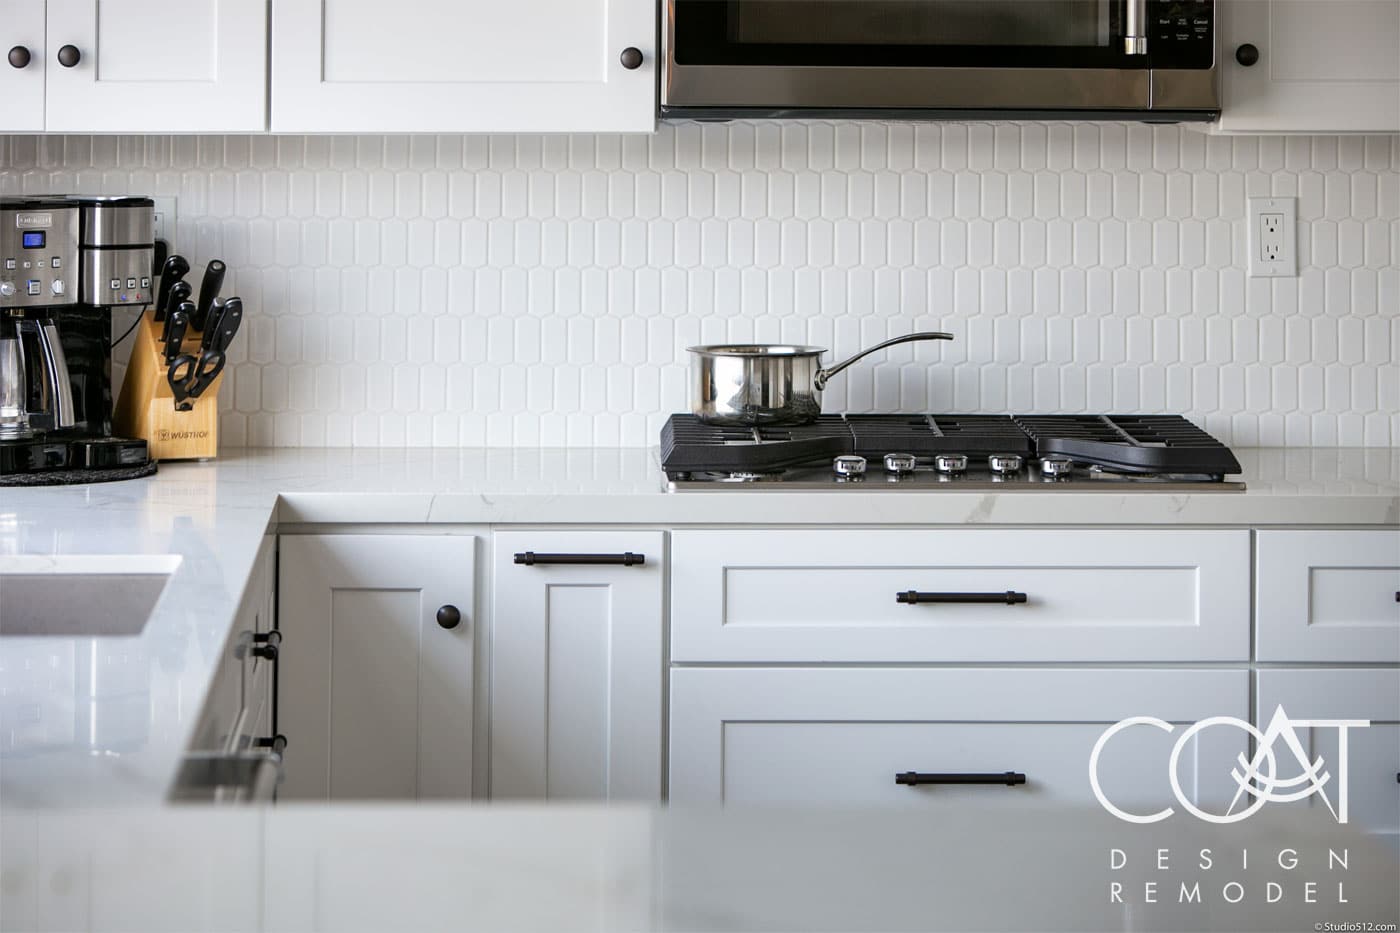
- Ready to Assemble, flat shipped cabinetry was a great way to make this kitchen look and function new and fresh without breaking the entire project budget on custom cabinetry.
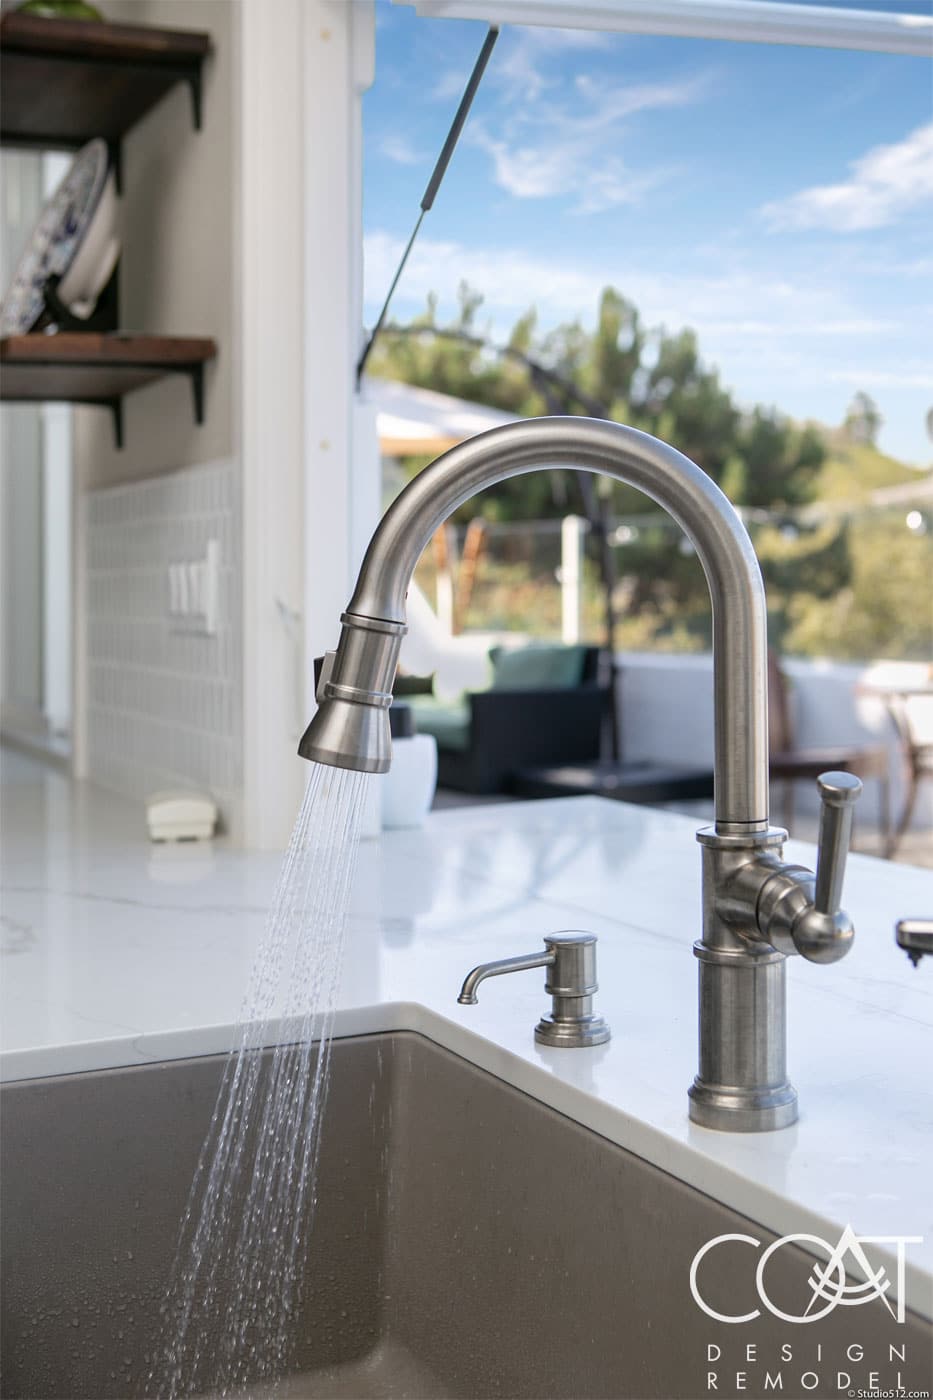
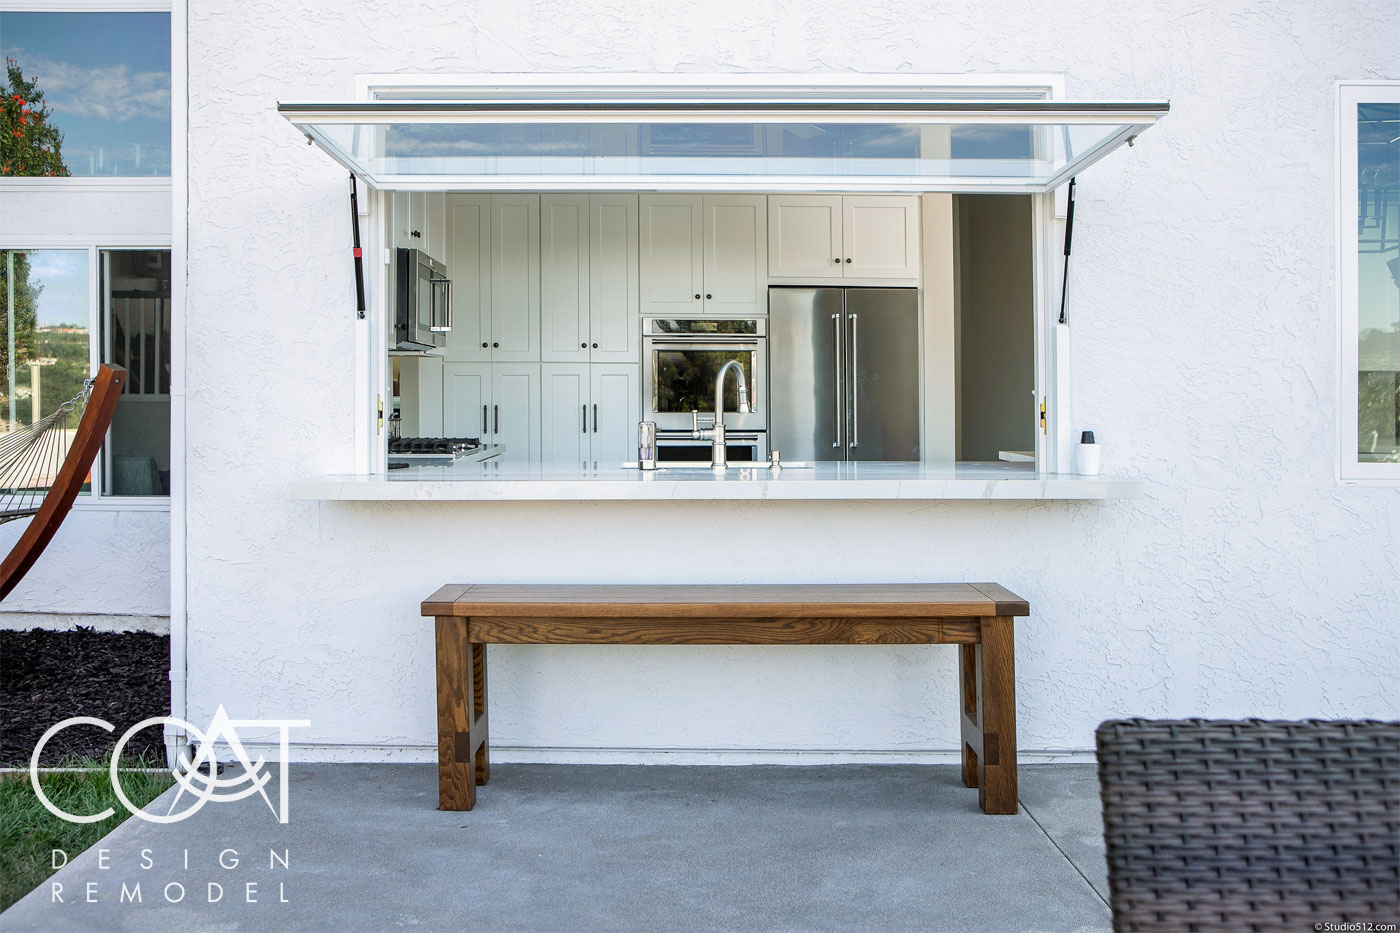
- Using the tilt up awning kitchen window by Flip Out Windows. and a Win-Dor folding door system, we were really able to achieve that indoor/outdoor feel that the owners were looking for.
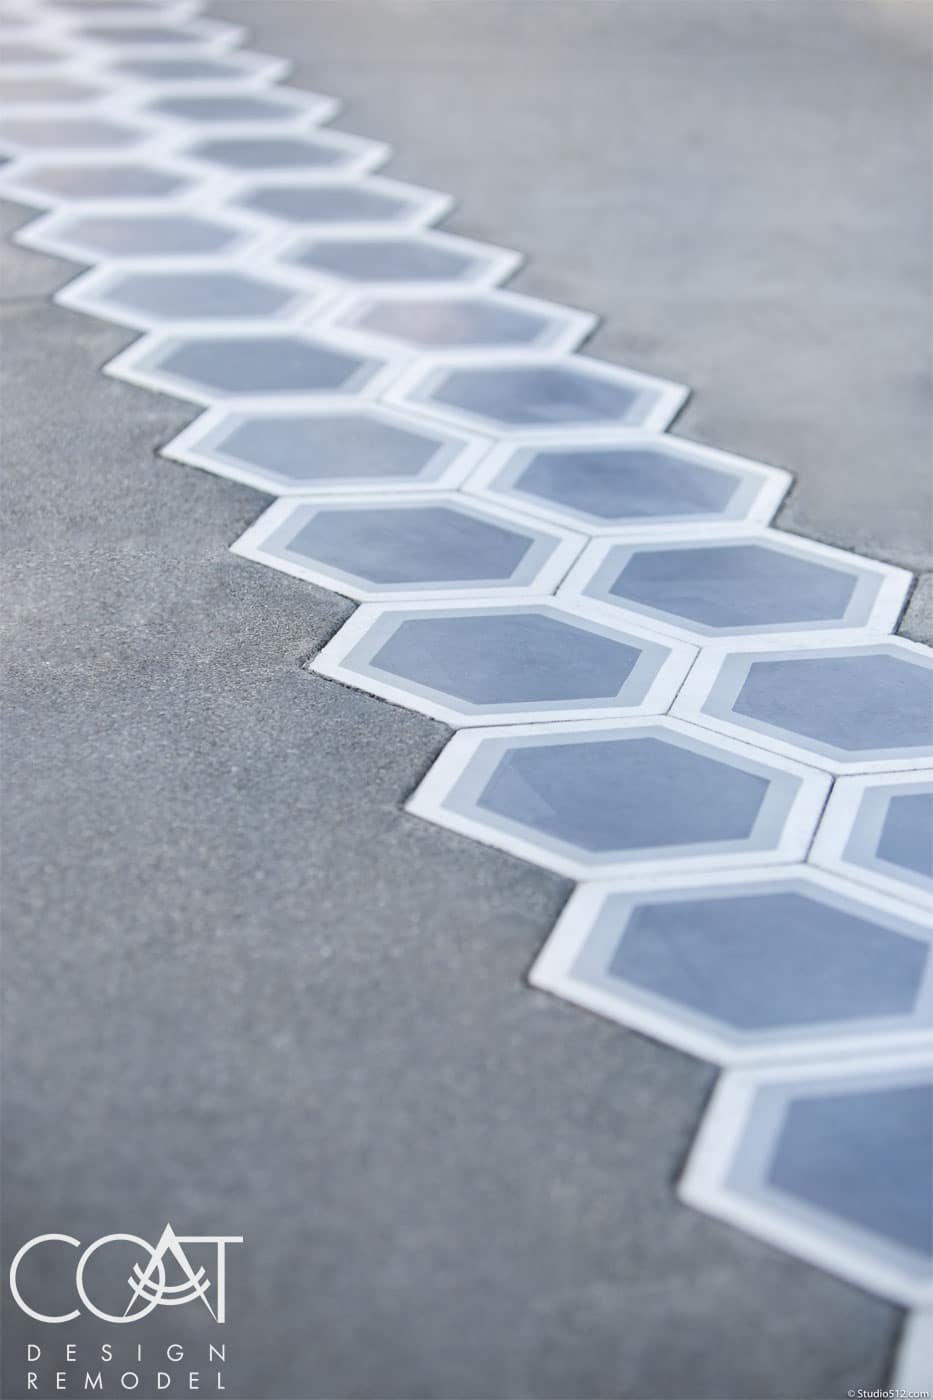
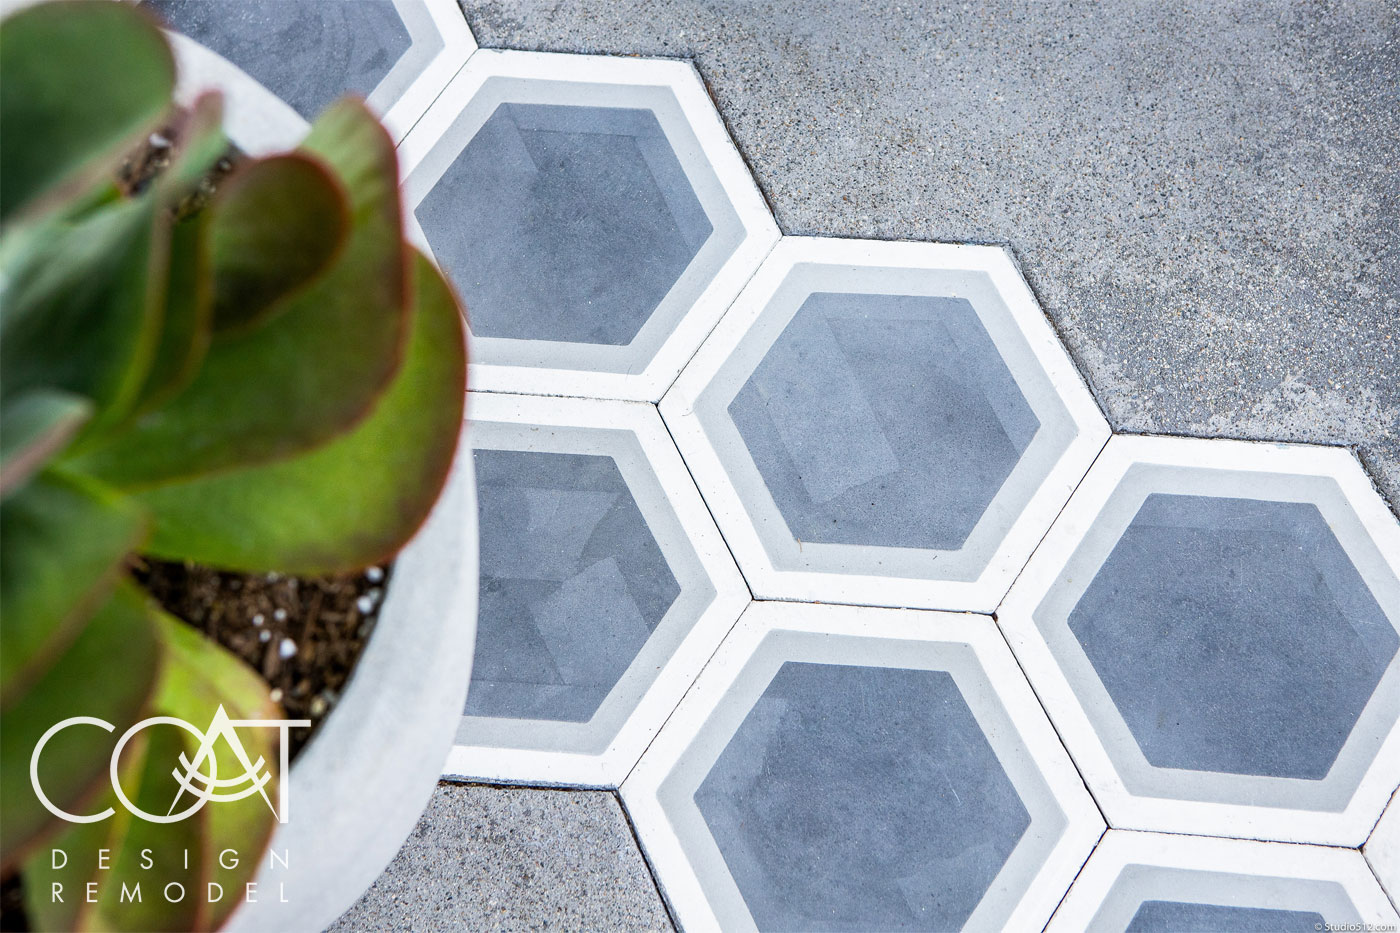
- The hardscape is finished off with a stunning inlaid hand painted octagonal tile.
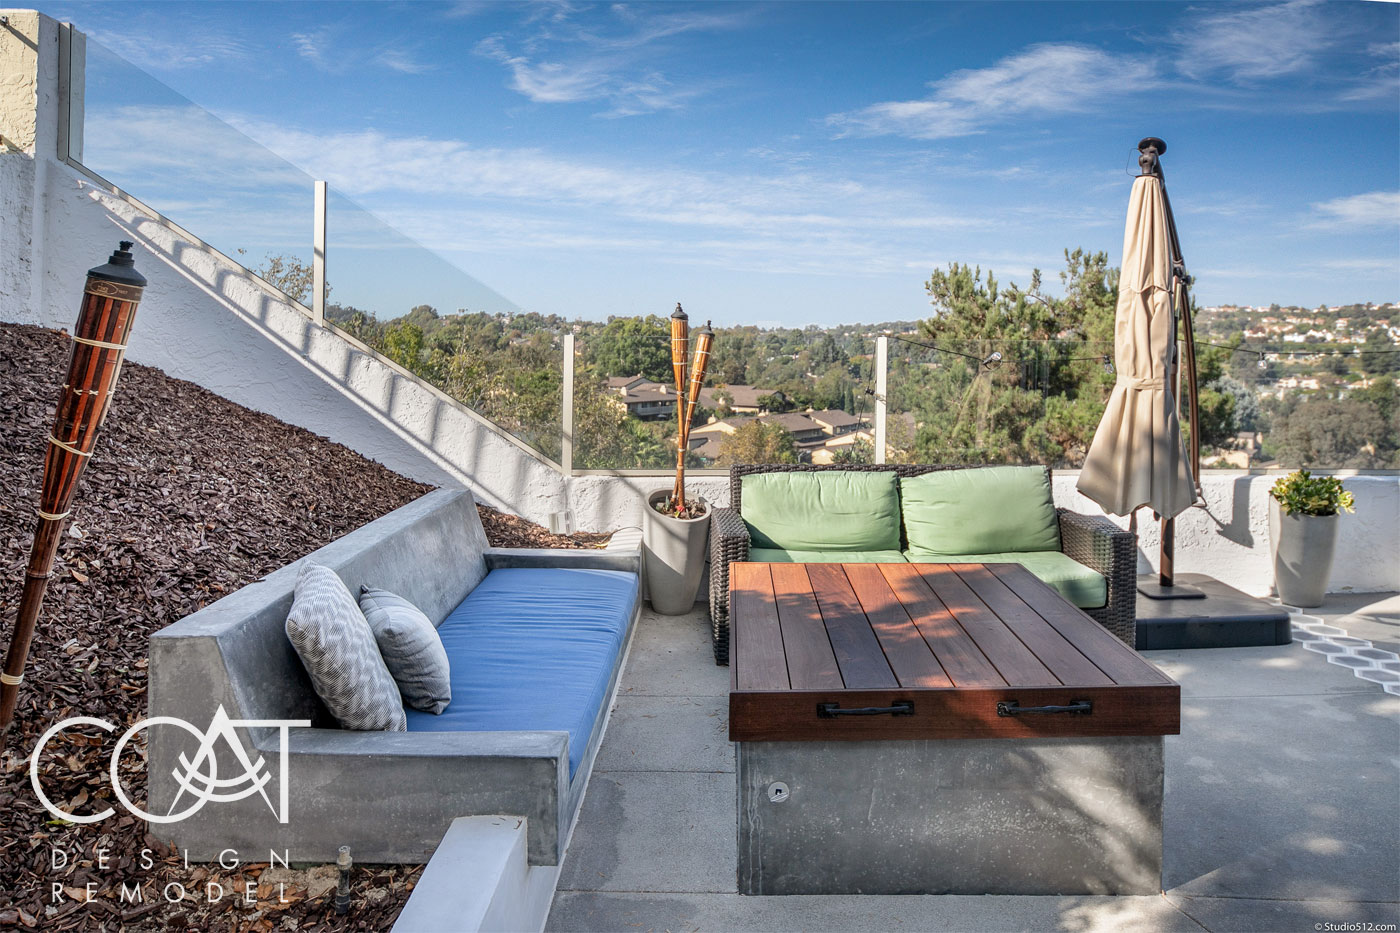
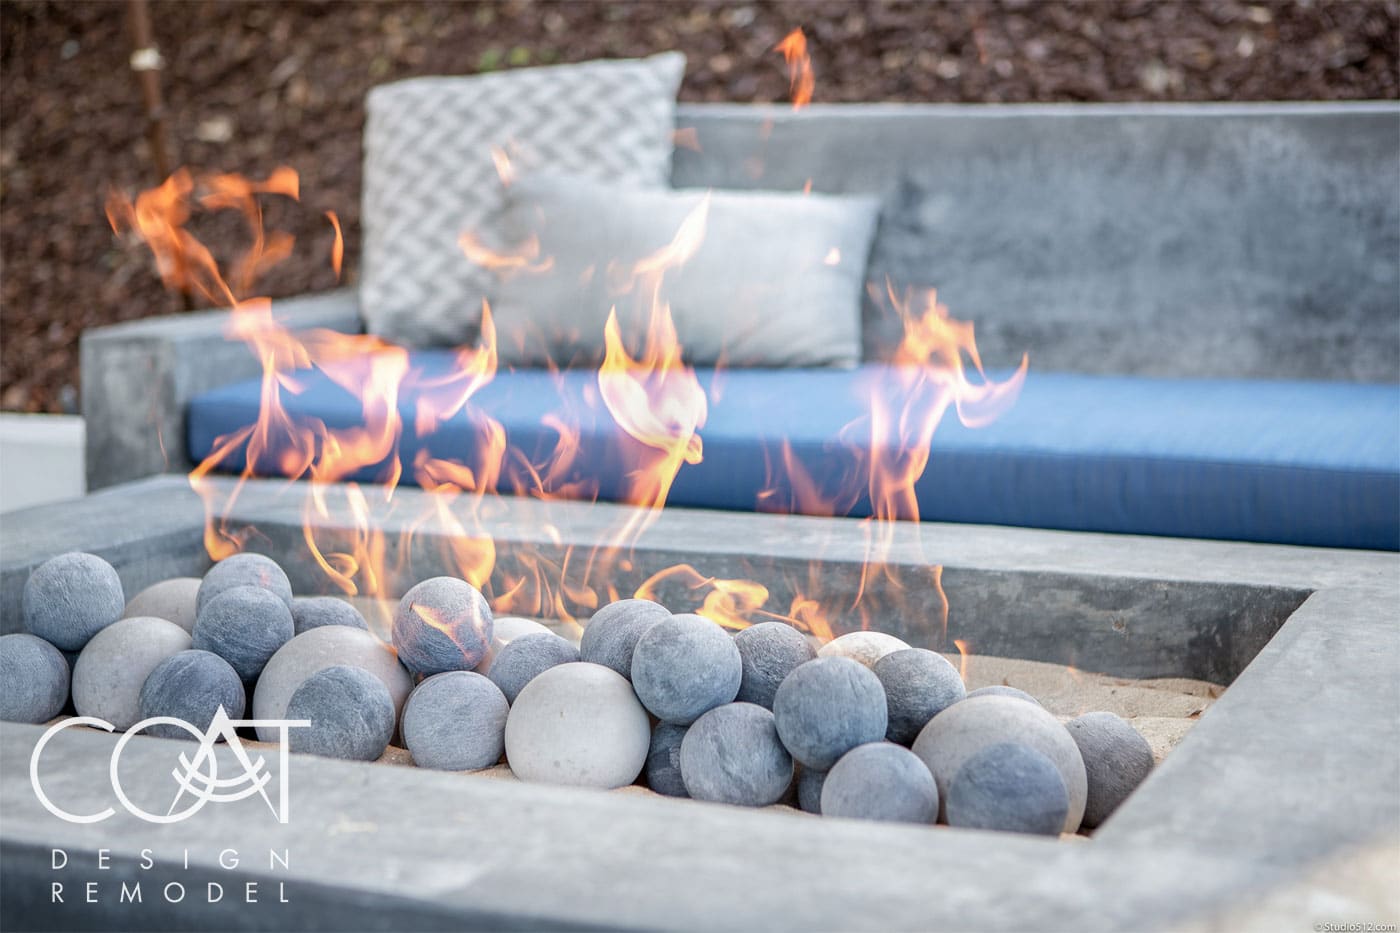
- The firepit is finished off with heat activated orbs to provide an attractive, yet cozy detail in the custom built firepit.